
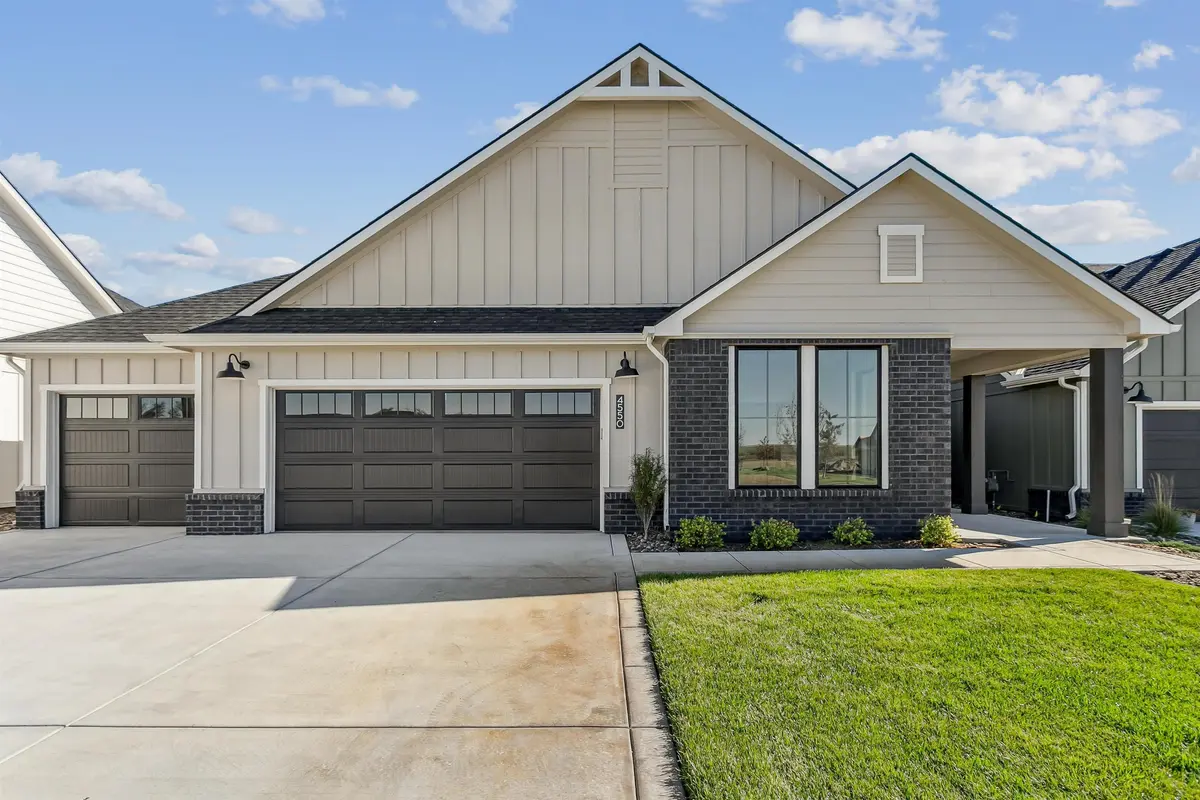
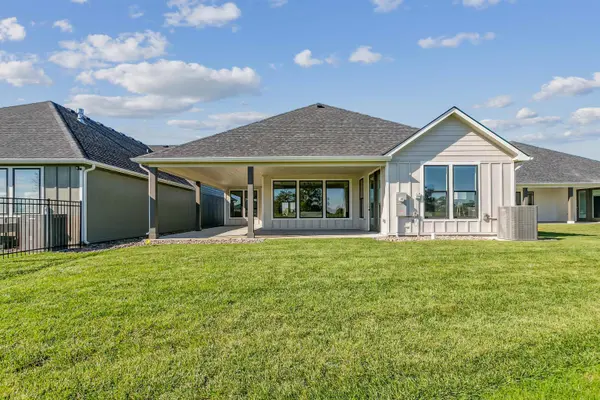
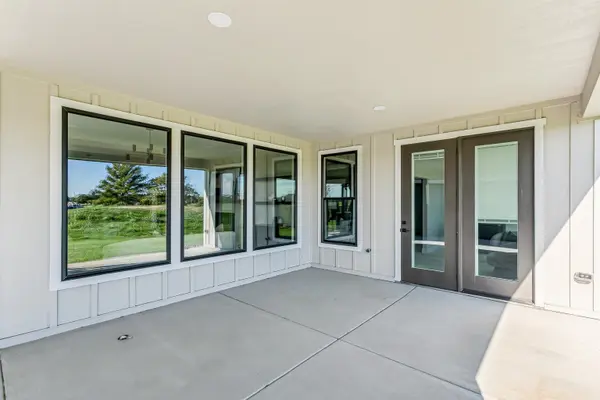
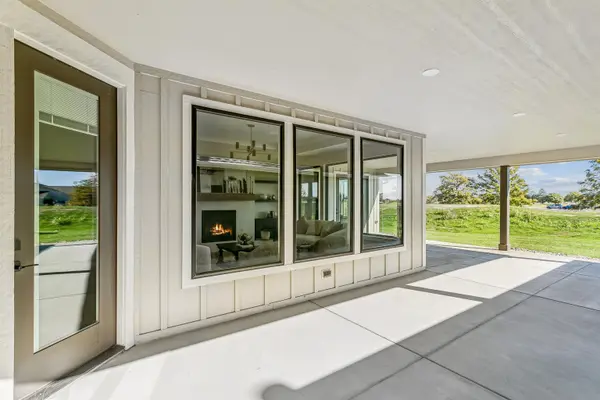

4550 N Sandkey St, Wichita, KS 67204
Tony Resnik
Tony Resnik

REALTOR®️ / CEO License ID: 00235391

+1(316) 648-3719

GET MORE INFORMATION

Full Name
Phone*
Message
We respect your privacy! Your information WILL NOT BE SHARED, SOLD, or RENTED to anyone, for any reason outside the course of normal real estate exchange. By submitting, you agree to our Terms of Use and Privacy Policy.
Listed by Matthew Pommier • PB Realty

$ 558,990

$ 558,990

Est. payment | /mo

2 Beds

2 Baths

2,261 SqFt


$ 558,990

$ 558,990

Est. payment | /mo

2 Beds

2 Baths

2,261 SqFt

Key Details

Sold Price $558,990

Property Type Single Family Home

Sub Type Single Family Onsite Built

Listing Status Sold

Purchase Type For Sale

Square Footage 2,261 sqft

Price per Sqft $247

Subdivision The Moorings

MLS Listing ID SCK653377

Sold Date 08/19/26

Style Ranch

Bedrooms 2

Full Baths 2

HOA Fees $225

Total Fin. Sqft 2261

Year Built 2025

Tax Year 2024

Lot Size 7,840 Sqft

Acres 0.18

Lot Dimensions 7998

Property Sub-Type Single Family Onsite Built

Source sckansas

Property Description

The Verona offers a thoughtfully designed house plan with everything exactly where you want it. The open, integrated living space provides comfort and flexibility, featuring two bedrooms, two bathrooms, a den, and an optional bonus suite, allowing you to grow into your home without the limits of traditional layouts. A welcoming front porch and spacious entry foyer create a warm first impression. The intuitive design makes everyday living and entertaining easy, with a modern kitchen that opens to the living and dining areas for a seamless flow. Smart storage solutions are incorporated throughout the home, keeping everything organized and within reach. From preparing meals to relaxing or hosting guests, the Verona is designed to support comfortable, functional living with thoughtful details throughout.

Location

State KS

County Sedgwick

Direction Approximately 1/2 mile North of K96 and Meridian, On the west side of meridian

Rooms

Basement None

Kitchen Eating Bar, Island, Pantry, Range Hood, Electric Hookup, Gas Hookup

Interior

Interior Features Ceiling Fan(s), Walk-In Closet(s)

Heating Electric

Cooling Central Air, Electric

Flooring Laminate

Fireplaces Type One, Gas

Fireplace Yes

Appliance Dishwasher, Disposal, Microwave, Range, Trash Compactor

Heat Source Electric

Laundry Main Floor, Sink

Exterior

Parking Features Attached, Oversized

Garage Spaces 3.0

Utilities Available Sewer Available, Natural Gas Available, Public

View Y/N Yes

Roof Type Composition

Building

Lot Description Standard

Foundation None, Slab

Above Ground Finished SqFt 2261

Architectural Style Ranch

Level or Stories One

Schools

Elementary Schools Valley Center

Middle Schools Valley Center

High Schools Valley Center

School District Valley Center Pub School (Usd 262)

Others

Monthly Total Fees $225

Schools and Properties Nearby
Tony Resnik

Find out why customers are choosing LPT Realty to meet their real estate needs

+1(316) 648-3719

tony.resnik@lptrealty.com

3234 E Douglas Ave, Wichita, KS 67208, USA

Learn More About LPT Realty

Name
Phone*
Message

Tour the Home

4550 N Sandkey St