



$219,000
$220,000
0.5%For more information regarding the value of a property, please contact us for a free consultation.
3 Beds
3 Baths
2,223 SqFt
SOLD DATE : 10/05/2026
Key Details
Sold Price $219,000
Property Type Single Family Home
Sub Type Single Family Onsite Built
Listing Status Sold
Purchase Type For Sale
Square Footage 2,223 sqft
Price per Sqft $98
Subdivision Morris Ra
MLS Listing ID SCK671397
Sold Date 10/05/26
Style Contemporary
Bedrooms 3
Full Baths 2
Half Baths 1
Total Fin. Sqft 2223
Year Built 1975
Annual Tax Amount $4,582
Tax Year 2025
Lot Size 0.370 Acres
Acres 0.37
Lot Dimensions 16117
Property Sub-Type Single Family Onsite Built
Source sckansas
Property Description
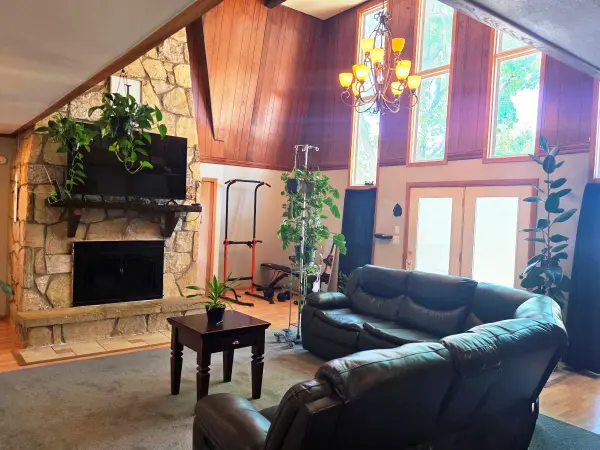
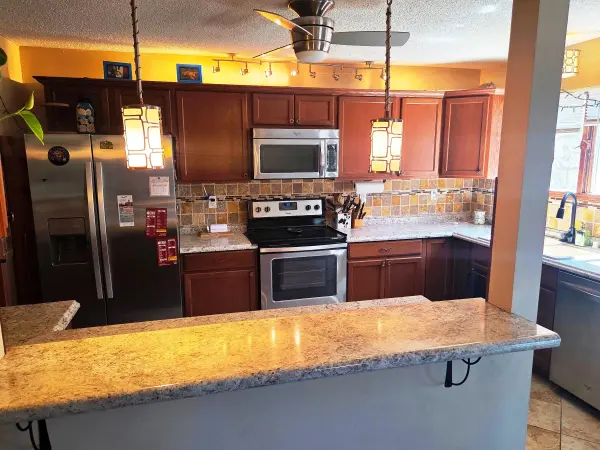
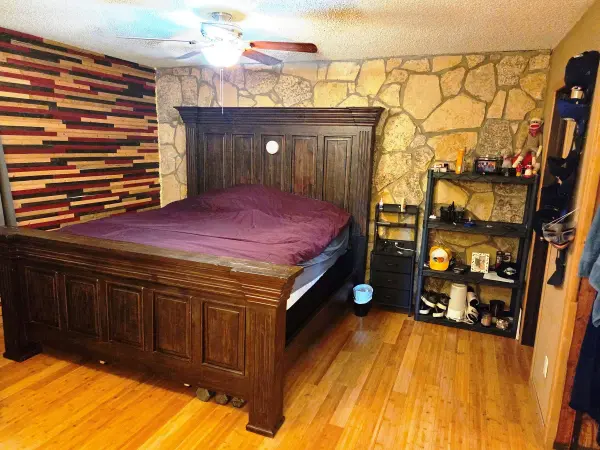
Who do you know that is looking for a unique home that is not a cookie cutter home. Upon entry, you will be wowed by the 2-story living room with floor-to-ceiling windows, native stone woodburning fireplace and 2nd floor catwalk. To the right, you will find the formal dining room which features a fireplace and has double doors leading to the courtyard. Next to the dining room, connected by an eating bar, is the renovated kitchen with appliances and plenty of counter space. The tile flooring is consistent throughout the dining, kitchen, and laundry areas. Connected to the kitchen is the spacious laundry room with counter space for folding and room for a freezer. The laundry room also opens into the living room. The master suite is also on the main floor and consists of the bedroom, modern bath, 8'7"x9'7" walkin closet and another closet with built-in gun safe, all with hardwood flooring. There is also a half bath tucked under the catwalk for convenience for guests. At the top of the stairway, and all along the catwalk,the view overlooking the living room is awesome. Imagine a BIG Christmas tree here! The two bedrooms, one at each end of the upprt level are huge with lots of closet and storage space. The upstairs bath has been updated. There is an office on this level as well as straight access to the backyard. The backyardis huge with plenty of room for lots of activities. There is a fenced area for dogs and plenty room beside the garage for a boat. Between the house and the 2-car garage is the courtyard. It is fully enclosed for privacy and shaded in the morning and in the evening--perfect for morning coffee and end-of-the-daydrinks. The home had many renovations prior the sellers purchaising, including all plumbing and electrical wiring. This is a rare opportunity to purchase a move in ready home with character in great shape with mature trees in an established neighborhood.
Location
State KS
County Butler
Direction From 7th and Lulu, north to Herington, east to Helen, North to home.
Rooms
Basement None
Kitchen Eating Bar, Range Hood, Electric Hookup, Laminate Counters
Interior
Interior Features Ceiling Fan(s), Cedar Closet(s), Walk-In Closet(s), Vaulted Ceiling(s), Window Coverings-Part
Heating Forced Air, Gas
Cooling Central Air, Electric
Flooring Hardwood, Laminate
Fireplaces Type Two, Living Room, Kitchen, Wood Burning, Glass Doors
Fireplace Yes
Appliance Dishwasher, Disposal, Refrigerator, Range
Heat Source Forced Air, Gas
Laundry Main Floor, Separate Room, 220 equipment
Exterior
Exterior Feature Guttering - ALL
Parking Features Detached, Zero Entry
Garage Spaces 2.0
Utilities Available Sewer Available, Natural Gas Available, Public
View Y/N Yes
Roof Type Composition,Other
Street Surface Paved Road
Building
Lot Description Standard
Foundation None
Above Ground Finished SqFt 2223
Architectural Style Contemporary
Level or Stories One and One Half
Structure Type Frame
Schools
Elementary Schools Other
Middle Schools Augusta
High Schools Augusta
School District Augusta School District (Usd 402)
Read Less Info
Want to know what your home might be worth? Contact us for a FREE valuation!

Our team is ready to help you sell your home for the highest possible price ASAP

Find out why customers are choosing LPT Realty to meet their real estate needs