

261 N Ciderbluff Ct., Wichita, KS 67052
Tony Resnik
Tony Resnik

REALTOR®️ / CEO License ID: 00235391

+1(316) 648-3719

GET MORE INFORMATION

Full Name
Phone*
Message
We respect your privacy! Your information WILL NOT BE SHARED, SOLD, or RENTED to anyone, for any reason outside the course of normal real estate exchange. By submitting, you agree to our Terms of Use and Privacy Policy.
Listed by Sarah King • J Russell Real Estate

$ 588,811

$ 588,811

Est. payment | /mo

5 Beds

3 Baths

3,113 SqFt


$ 588,811

$ 588,811

Est. payment | /mo

5 Beds

3 Baths

3,113 SqFt

Key Details

Sold Price $588,811

Property Type Single Family Home

Sub Type Single Family Onsite Built

Listing Status Sold

Purchase Type For Sale

Square Footage 3,113 sqft

Price per Sqft $189

Subdivision Pike

MLS Listing ID SCK671510

Sold Date 08/28/26

Style Ranch

Bedrooms 5

Full Baths 3

HOA Fees $100

Total Fin. Sqft 3113

Year Built 2025

Annual Tax Amount $285

Tax Year 2025

Lot Size 0.330 Acres

Acres 0.33

Lot Dimensions 14242

Property Sub-Type Single Family Onsite Built

Source sckansas

Property Description

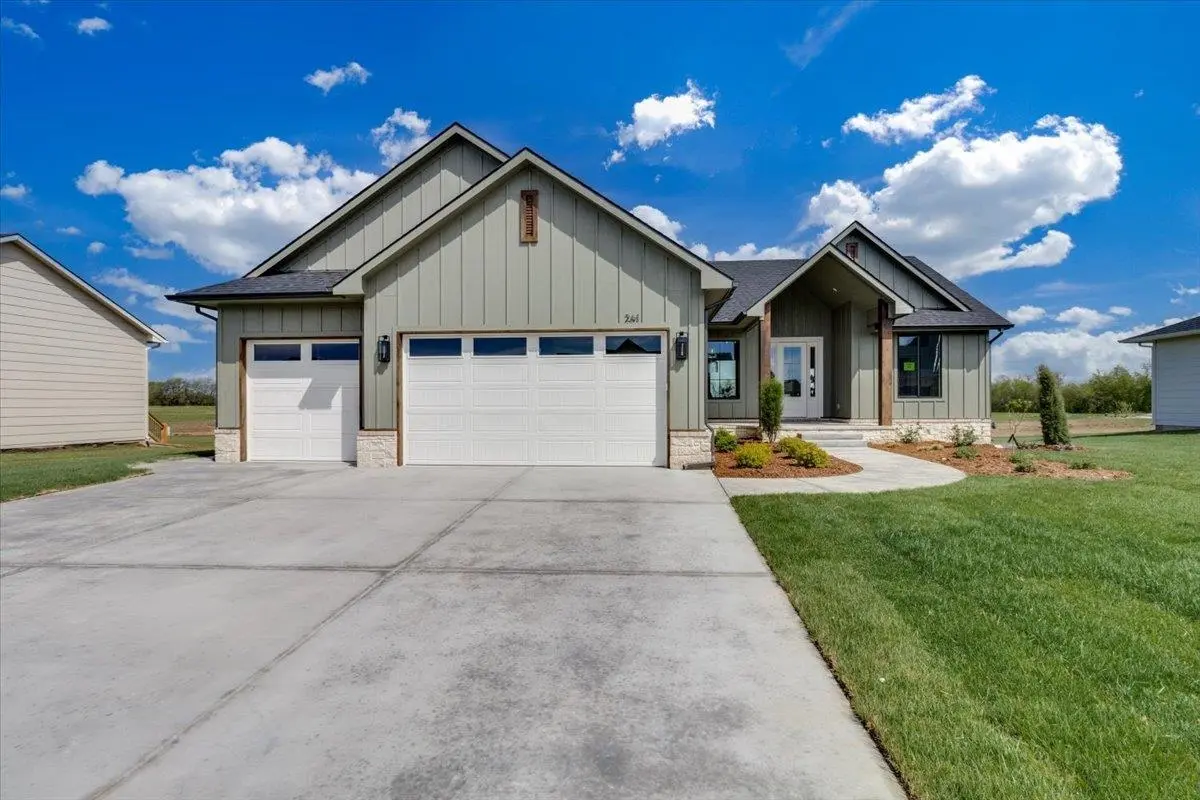
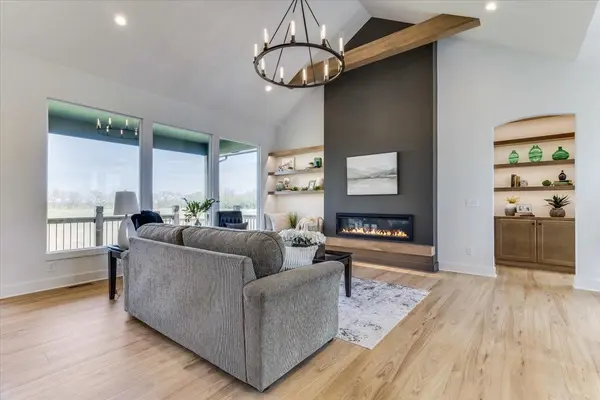
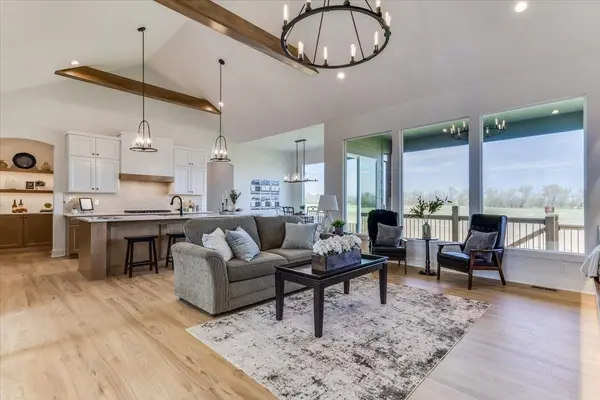
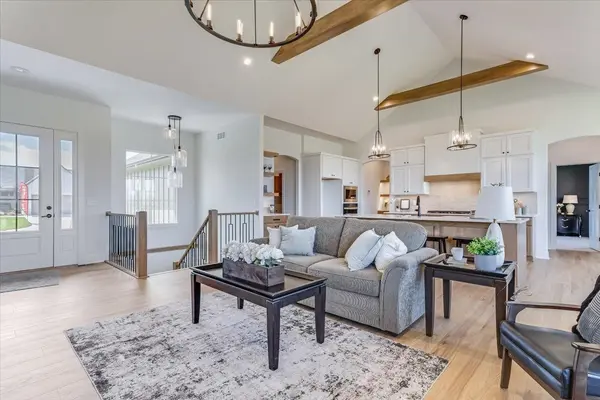
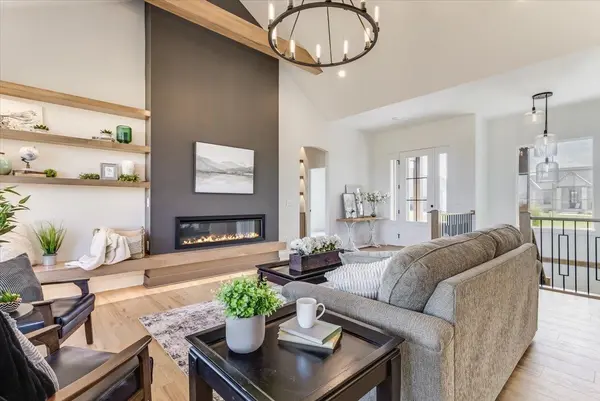
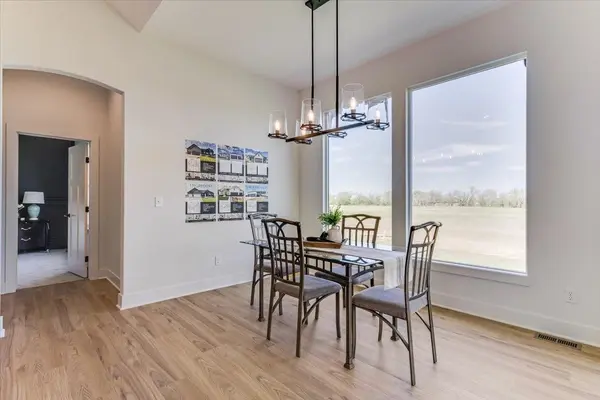
Welcome home to this stunning 5-bedroom, 3-bathroom residence offering over 3,100 square feet of beautifully designed living space, perfectly situated on a quiet cul-de-sac. This home features an open and inviting layout with a chef-style kitchen complete with a walk-in pantry, abundant cabinetry, and ample workspace—ideal for both everyday living and entertaining. A spacious mudroom and oversized laundry room add convenience and functionality. Retreat to the luxurious primary suite, featuring a relaxing soaker tub, walk-in shower, and generous space to unwind. The finished view-out basement boasts a large family room with a wet bar, creating the perfect setting for gatherings and game nights. Enjoy unbeatable neighborhood amenities including basketball and pickleball courts, fishing ponds, a clubhouse with a party room, and a 40x60 swimming pool. Plus, you'll love the convenience of being within walking distance to local schools. This home truly offers the perfect blend of comfort, style, and community living!

Location

State KS

County Sedgwick

Direction From 151st and Maple West on Maple to Quiet Knoll, North on Quiet Knoll to Sheriac, East on Sheriac to Ciderbluff, North on Ciderbluff to Ciderbluff Ct.

Rooms

Basement Finished

Kitchen Eating Bar, Island, Pantry, Quartz Counters

Interior

Heating Forced Air

Cooling Central Air

Fireplaces Type One

Fireplace Yes

Appliance Dishwasher, Disposal, Range

Heat Source Forced Air

Laundry Main Floor

Exterior

Parking Features Attached, Opener

Garage Spaces 3.0

Utilities Available Sewer Available, Natural Gas Available, Public

View Y/N Yes

Roof Type Composition

Street Surface Paved Road

Building

Lot Description Cul-De-Sac

Foundation Full, View Out

Above Ground Finished SqFt 1833

Architectural Style Ranch

Level or Stories One

Schools

Elementary Schools Apollo

Middle Schools Eisenhower

High Schools Dwight D. Eisenhower

School District Goddard School District (Usd 265)

Others

Monthly Total Fees $100

Schools and Properties Nearby
Tony Resnik

Find out why customers are choosing LPT Realty to meet their real estate needs

+1(316) 648-3719

tony.resnik@lptrealty.com

3234 E Douglas Ave, Wichita, KS 67208, USA

Learn More About LPT Realty

Name
Phone*
Message

Tour the Home

261 N Ciderbluff Ct.