

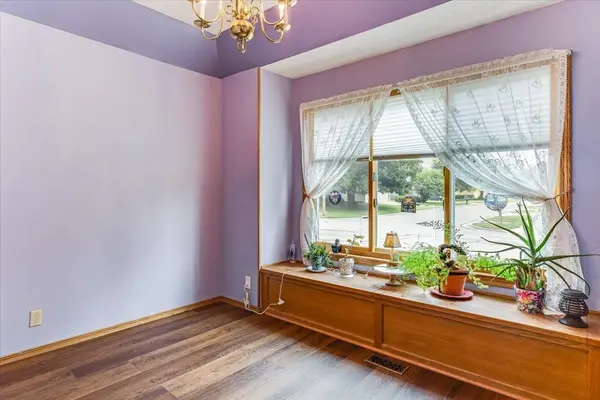
$278,500
$285,500
2.5%For more information regarding the value of a property, please contact us for a free consultation.
4 Beds
4 Baths
2,064 SqFt
SOLD DATE : 09/10/2026
Key Details
Sold Price $278,500
Property Type Single Family Home
Sub Type Single Family Onsite Built
Listing Status Sold
Purchase Type For Sale
Square Footage 2,064 sqft
Price per Sqft $134
Subdivision Stoneborough
MLS Listing ID SCK674323
Sold Date 09/10/26
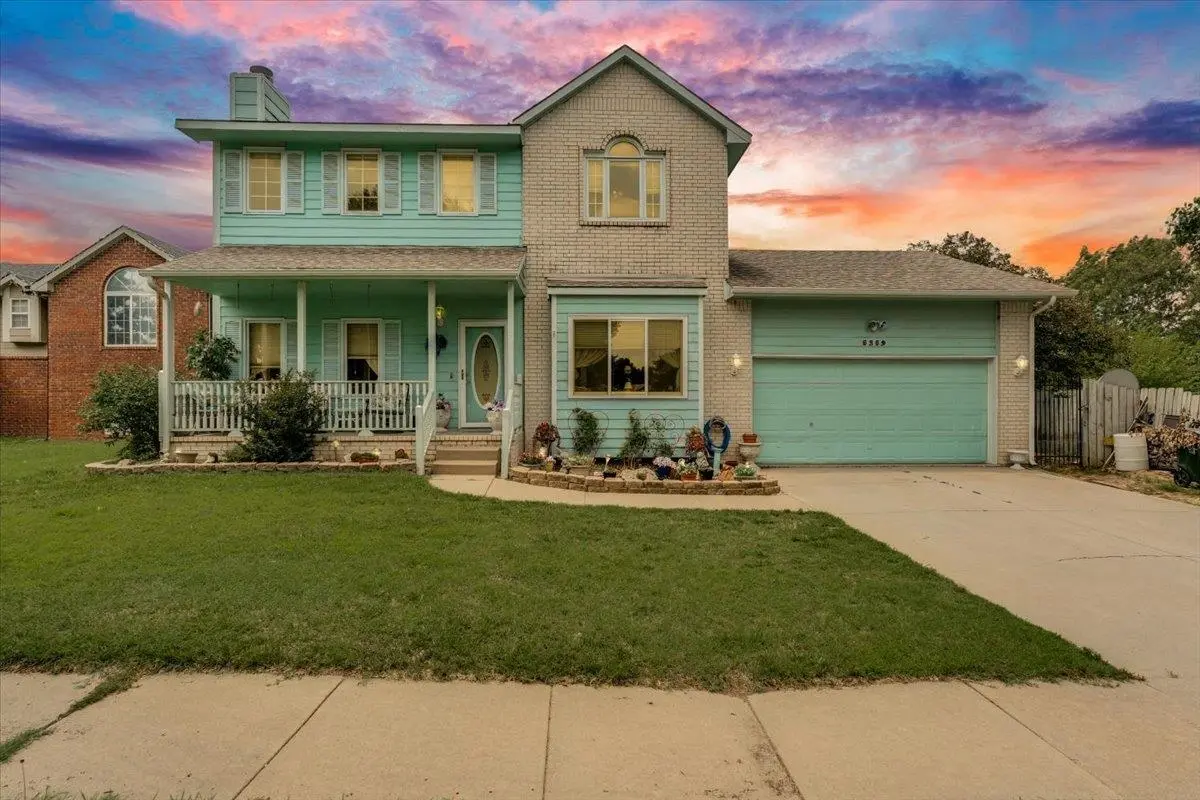
Style Victorian
Bedrooms 4
Full Baths 3
Half Baths 1
Total Fin. Sqft 2064
Year Built 1994
Annual Tax Amount $2,910
Tax Year 2025
Lot Size 7,405 Sqft
Acres 0.17
Lot Dimensions 7347
Property Sub-Type Single Family Onsite Built
Source sckansas
Property Description
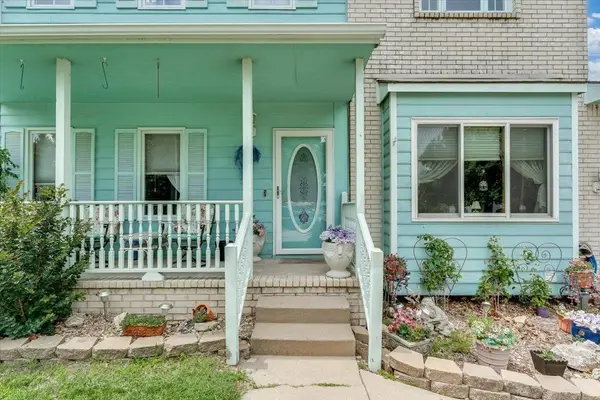
BACK ON MARKET 2 DAYS BEFORE CLOSING AND NO FAULT TO SELLER!!Vacation at home! This stunning 4-bedroom, 4-bath, two-story home offers the perfect mix of space and lifestyle with an incredible in-ground saltwater pool ready for summer memories! Whether you're hosting pool parties, enjoying quiet evenings in your private backyard oasis, or needing room for everyone inside, this home delivers. Plus, enjoy the added value of a new roof coming soon! Don't miss your chance to own a home that truly has it all.
Location
State KS
County Sedgwick
Direction From 47th St S & Broadway. South to 53rd. West to Stoneborough
Rooms
Basement Finished
Interior
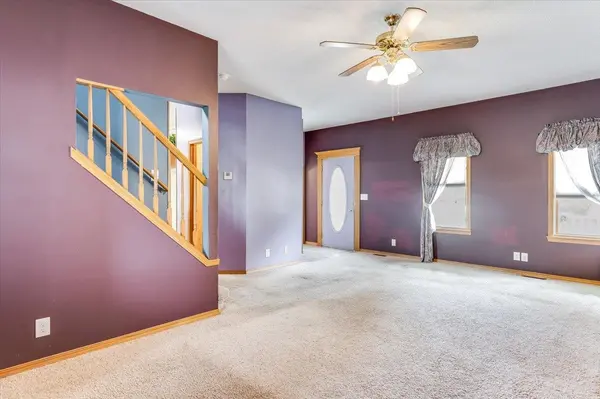
Interior Features Ceiling Fan(s), Walk-In Closet(s), Window Coverings-Part
Heating Forced Air, Heat Pump
Cooling Central Air, Zoned
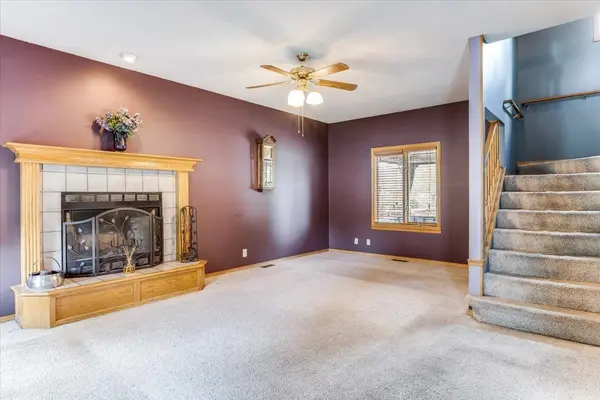
Fireplaces Type One, Living Room, Wood Burning
Fireplace Yes
Appliance Dishwasher, Disposal, Microwave
Heat Source Forced Air, Heat Pump
Laundry Main Floor
Exterior
Parking Features Attached, Opener, Oversized
Garage Spaces 2.0
Utilities Available Sewer Available, Public
View Y/N Yes
Roof Type Composition
Street Surface Paved Road
Building
Lot Description Standard
Foundation Full, Day Light
Above Ground Finished SqFt 1661
Architectural Style Victorian
Level or Stories Two
Schools
Elementary Schools Ruth Clark
Middle Schools Haysville
High Schools Campus
School District Wichita School District (Usd 259)
Read Less Info
Want to know what your home might be worth? Contact us for a FREE valuation!

Our team is ready to help you sell your home for the highest possible price ASAP

Find out why customers are choosing LPT Realty to meet their real estate needs