


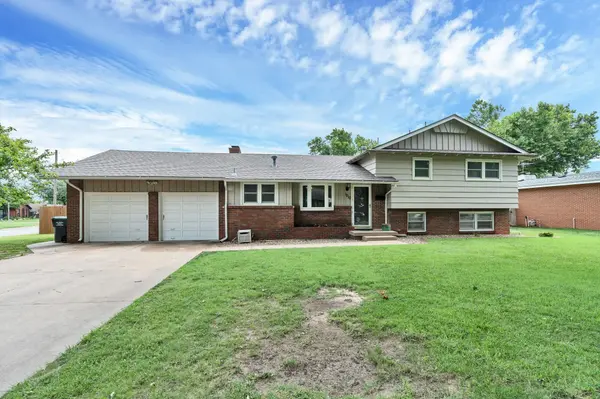


$255,000
$255,000
For more information regarding the value of a property, please contact us for a free consultation.
3 Beds
2 Baths
2,104 SqFt
SOLD DATE : 09/02/2026
Key Details
Sold Price $255,000
Property Type Single Family Home
Sub Type Single Family Onsite Built
Listing Status Sold
Purchase Type For Sale
Square Footage 2,104 sqft
Price per Sqft $121
Subdivision Mcewen
MLS Listing ID SCK675466
Sold Date 09/02/26
Style Traditional
Bedrooms 3
Full Baths 2
Total Fin. Sqft 2104
Year Built 1957
Annual Tax Amount $2,302
Tax Year 2025
Lot Size 10,018 Sqft
Acres 0.23
Lot Dimensions 10179
Property Sub-Type Single Family Onsite Built
Source sckansas
Property Description
Don't miss this well-maintained 3-bedroom, 2-bath home on a corner lot in a convenient northeast Wichita neighborhood. Inside, you'll find a spacious living room filled with natural light, featuring a cozy fireplace and built-ins. The open kitchen offers abundant cabinet storage and a large eat-in dining area, while wood floors run throughout much of the main level and upstairs. Upstairs are three generously sized bedrooms and an updated full bath. The lower level includes a large family room, two versatile bonus rooms—one with built-ins ideal for a home office—and a second full bath with laundry hookups. Outside, enjoy the oversized garage and fenced backyard. Recent updates include fresh interior paint, many newer windows, a roof approximately six years old, and a five-year-old AC, making this home move-in ready. Just a short walk to Edgemoor Park with its splash pad, skate park, tennis and pickleball courts, soccer fields, recreation center, and Rockwell Library. Don't miss out on this wonderful opportunity, schedule a private showing today.
Location
State KS
County Sedgwick
Direction From Woodlawn Blvd and 13th St, head West to Farmstead St, South to home on left.
Rooms
Basement Lower Level
Kitchen Eating Bar, Pantry, Range Hood, Electric Hookup
Interior
Interior Features Ceiling Fan(s), Window Coverings-Part
Heating Forced Air, Natural Gas
Cooling Central Air, Electric
Flooring Hardwood
Fireplaces Type One, Living Room, Wood Burning, Gas Starter
Fireplace Yes
Appliance Dishwasher, Disposal, Microwave, Refrigerator, Range
Heat Source Forced Air, Natural Gas
Laundry Lower Level, 220 equipment
Exterior
Parking Features Attached, Opener
Garage Spaces 2.0
Utilities Available Sewer Available, Natural Gas Available, Public
View Y/N Yes
Roof Type Composition
Street Surface Paved Road
Building
Lot Description Corner Lot, Standard
Foundation Partial, View Out
Above Ground Finished SqFt 1432
Architectural Style Traditional
Level or Stories Tri-Level
Schools
Elementary Schools Price-Harris
Middle Schools Coleman
High Schools Southeast
School District Wichita School District (Usd 259)
Read Less Info
Want to know what your home might be worth? Contact us for a FREE valuation!

Our team is ready to help you sell your home for the highest possible price ASAP

Find out why customers are choosing LPT Realty to meet their real estate needs