


$166,000
$168,000
1.2%For more information regarding the value of a property, please contact us for a free consultation.
3 Beds
2 Baths
1,596 SqFt
SOLD DATE : 09/24/2026
Key Details
Sold Price $166,000
Property Type Single Family Home
Sub Type Single Family Onsite Built
Listing Status Sold
Purchase Type For Sale
Square Footage 1,596 sqft
Price per Sqft $104
Subdivision Glenn Village
MLS Listing ID SCK677487
Sold Date 09/24/26
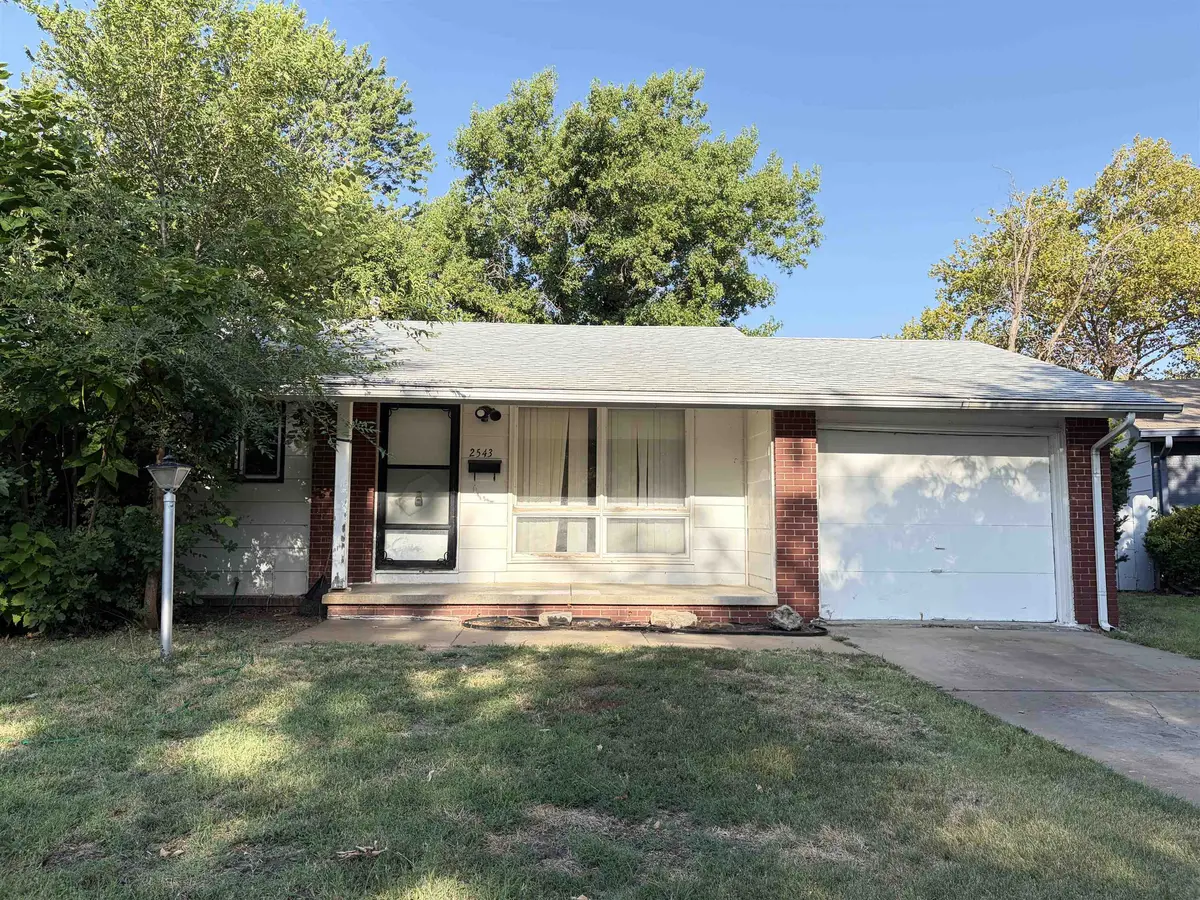
Style Ranch
Bedrooms 3
Full Baths 1
Half Baths 1
Total Fin. Sqft 1596
Year Built 1967
Annual Tax Amount $1,674
Tax Year 2025
Lot Size 8,276 Sqft
Acres 0.19
Lot Dimensions 8338
Property Sub-Type Single Family Onsite Built
Source sckansas
Property Description
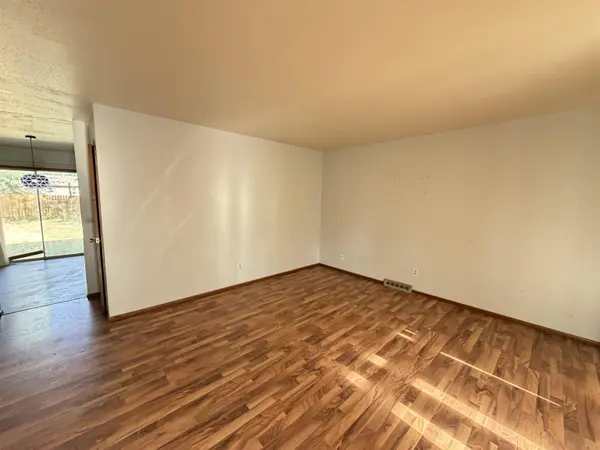
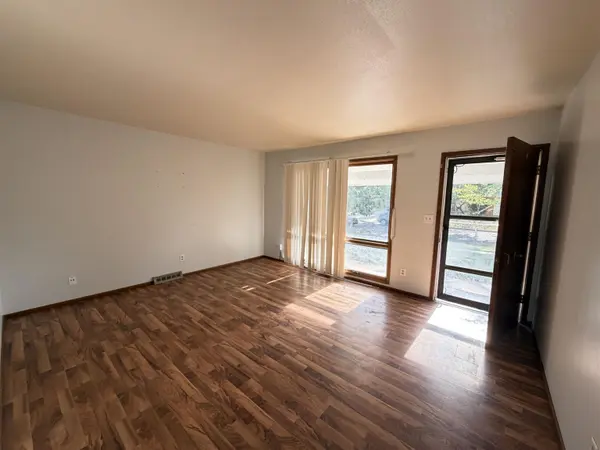
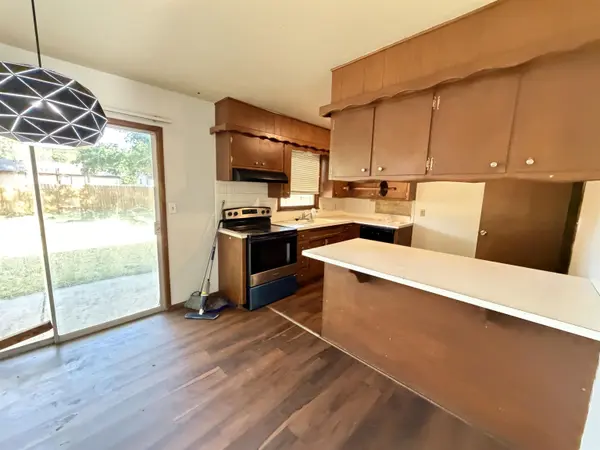
*** INVESTORS SPECIALS*** Perfect Opportunity for Investors or Buyers Ready to Build Sweat Equity! Ranch-style 3-bedroom, 1.5-bath, 1 Car home in Southwest Wichita! This home offers nearly 1,600 sq. ft. of finished living space plus a partially finished basement with additional room for expansion. Recent updates include a new wood privacy fence, updated electrical box, and updated sewer line. The main level features a spacious kitchen with ample cabinet storage, dining area, and eating bar. The basement offers a large family/rec room and workshop area, providing plenty of space for hobbies, projects, storage, or future finishing. Enjoy the spacious, fully fenced backyard with mature landscaping and an irrigation well to help maintain the lawn while reducing watering costs. Conveniently located in an established Southwest Wichita neighborhood near elementary and middle schools, shopping, dining, entertainment, and easy freeway access. Great opportunity for an investor or buyer looking to add value and build equity. Conventional or cash financing only. Schedule your showing today!
Location
State KS
County Sedgwick
Direction From S Meridian Ave & W Pawnee St - Go EAST on Pawnee - Turn SOUTH on Hiram - Follow around curve - Home on right
Rooms
Basement Partially Finished
Kitchen Eating Bar, Pantry, Range Hood
Interior
Heating Forced Air, Natural Gas
Cooling Central Air, Electric
Fireplace No
Appliance Dishwasher, Disposal, Range
Heat Source Forced Air, Natural Gas
Laundry In Basement, 220 equipment
Exterior
Parking Features Attached
Garage Spaces 1.0
Utilities Available Sewer Available, Natural Gas Available, Public
View Y/N Yes
Roof Type Composition
Street Surface Paved Road
Building
Lot Description Standard
Foundation Full, Day Light
Above Ground Finished SqFt 1064
Architectural Style Ranch
Level or Stories One
Schools
Elementary Schools Woodman
Middle Schools Truesdell
High Schools South
School District Wichita School District (Usd 259)
Read Less Info
Want to know what your home might be worth? Contact us for a FREE valuation!
Our team is ready to help you sell your home for the highest possible price ASAP

Find out why customers are choosing LPT Realty to meet their real estate needs