

$150,000
$139,900
7.2%For more information regarding the value of a property, please contact us for a free consultation.
2 Beds
1 Bath
1,700 SqFt
SOLD DATE : 10/07/2026
Key Details
Sold Price $150,000
Property Type Single Family Home
Sub Type Single Family Onsite Built
Listing Status Sold
Purchase Type For Sale
Square Footage 1,700 sqft
Price per Sqft $88
Subdivision Ac Golden
MLS Listing ID SCK678257
Sold Date 10/07/26
Style Ranch
Bedrooms 2
Full Baths 1
Total Fin. Sqft 1700
Year Built 1930
Annual Tax Amount $992
Tax Year 2025
Lot Size 7,405 Sqft
Acres 0.17
Lot Dimensions 7207
Property Sub-Type Single Family Onsite Built
Source sckansas
Property Description
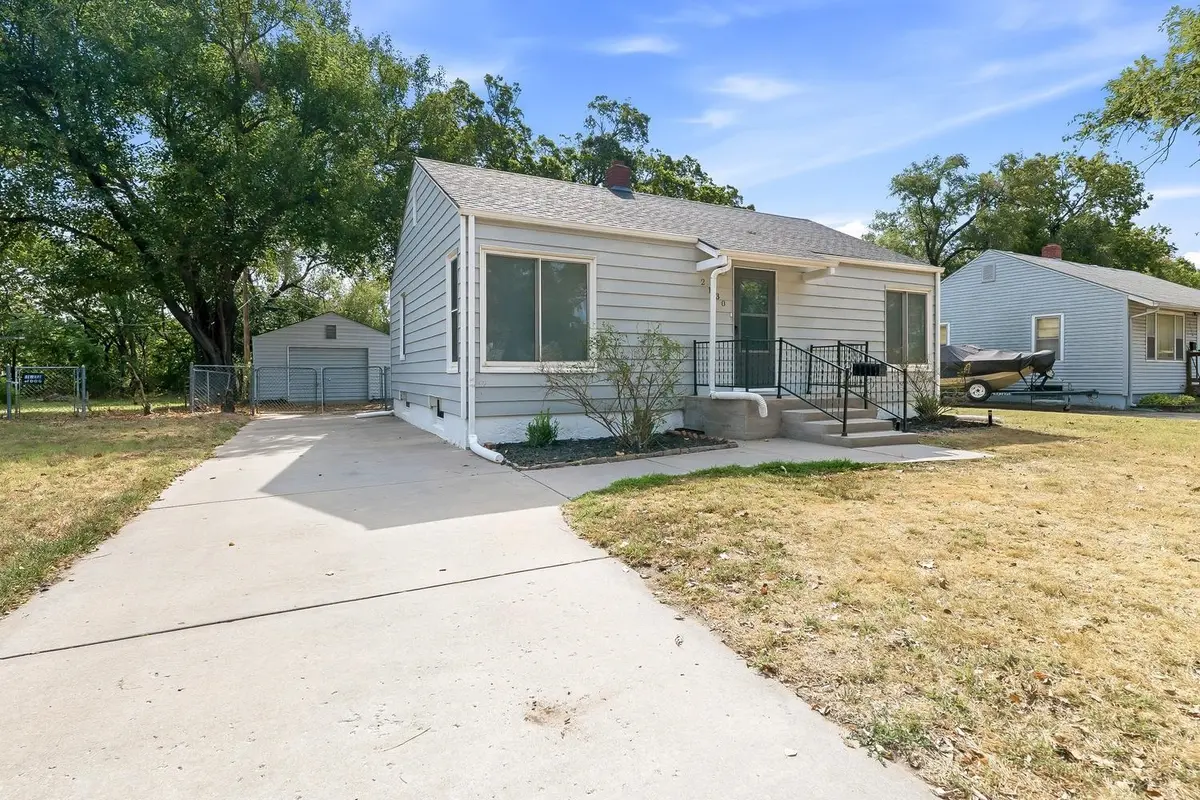
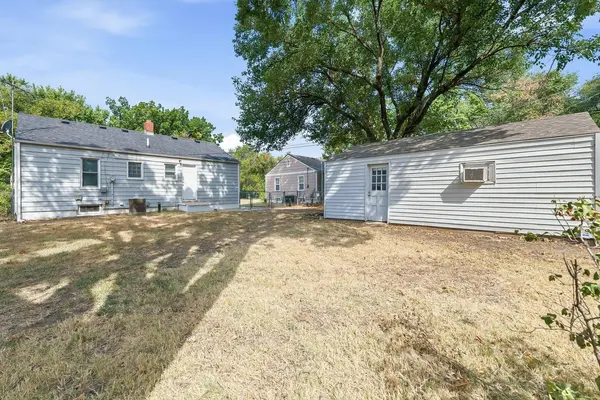
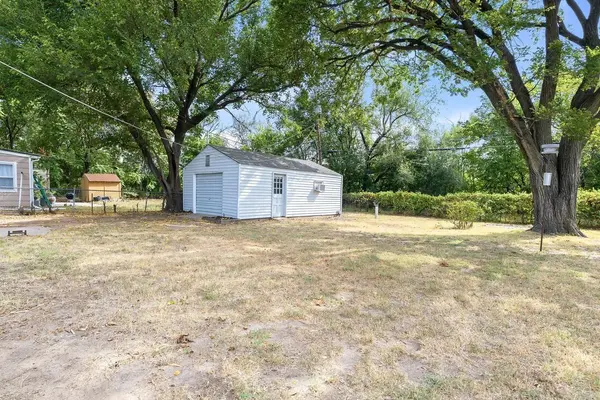
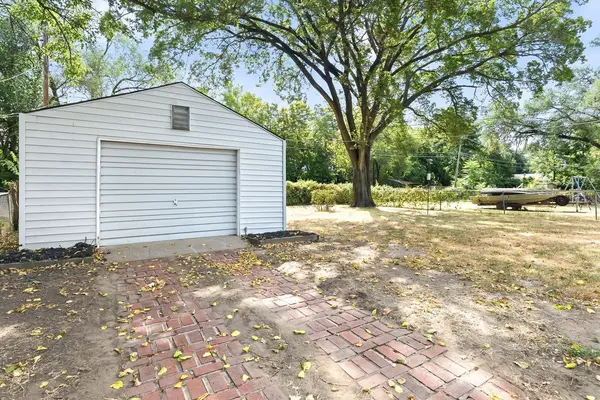
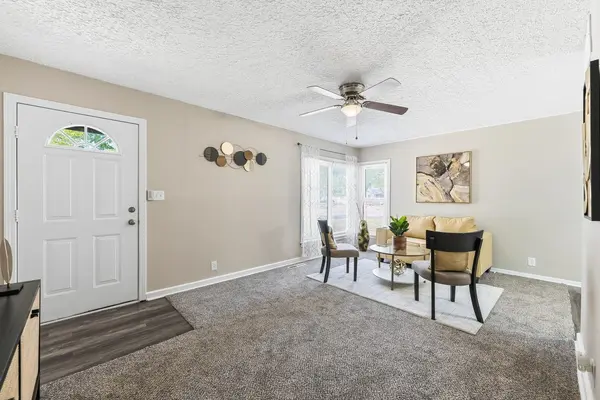
Welcome to your beautiful, move-in-ready dream home! This home has been meticulously refreshed with stylish modern paint and brand-new carpeting. As you step onto the main floor, you are greeted by an inviting living space, two cozy bedrooms filled with natural light, and a beautifully finished bathroom. The sleek kitchen is complete with a striking tile backsplash, luxury vinyl flooring and a range, microwave, dishwasher and refrigerator . Downstairs, the fully finished lower level expands your living options significantly. You will find a spacious family room perfect for movie nights or entertaining, a versatile bonus room ideal for a dedicated home office, and abundance of storage space to keep your life organized. This level also provides ultimate convenience with dedicated washer and dryer hookups. The exterior is equally impressive, offering a private, fully fenced yard for pets and outdoor gatherings, alongside a detached garage that provides excellent vehicle parking or extra workshop space. This charming property offers the perfect blend of style and function, and it will not stay on the market long. Schedule your tour today before it is gone!
Location
State KS
County Sedgwick
Direction From the intersection of Pawnee & Hydraulic, head west on Pawnee to Victoria. Turn north on Victoria to the home.
Rooms
Basement Finished
Kitchen Electric Hookup, Laminate Counters
Interior
Interior Features Ceiling Fan(s)
Heating Forced Air
Cooling Central Air, Zoned
Fireplace No
Appliance Dishwasher, Disposal, Microwave, Refrigerator, Range
Heat Source Forced Air
Laundry In Basement
Exterior
Exterior Feature Guttering - ALL, Vinyl/Aluminum
Parking Features Detached
Garage Spaces 1.0
Utilities Available Sewer Available, Public
View Y/N Yes
Roof Type Composition
Street Surface Paved Road
Building
Lot Description Standard
Foundation Full, No Egress Window(s)
Above Ground Finished SqFt 850
Architectural Style Ranch
Level or Stories One
Schools
Elementary Schools Gardiner
Middle Schools Hamilton
High Schools West
School District Wichita School District (Usd 259)
Read Less Info
Want to know what your home might be worth? Contact us for a FREE valuation!
Our team is ready to help you sell your home for the highest possible price ASAP

Find out why customers are choosing LPT Realty to meet their real estate needs